When should home automation enter a project?
Earlier than most teams expect. What each stage, from concept to finishes, needs to decide and put in.
Gaurav Desadla, Founder

In short
At concept design, and no later than the good-for-construction (GFC) drawings. The parts that make automation work are hidden: a power line and a data cable behind every switch position, a motor cable in every curtain box, a ventilated place for the equipment. They go on the drawings before the walls, ceilings and joinery close. After that, automation can still be added, but the choices narrow and the work gets harder.
Most people meet home automation at the end of a project, as a keypad on the wall and a scene that dims the lights for dinner. The parts that make it work were decided months earlier, on the electrical and joinery drawings, while the walls were still open.
This note sets out what each stage of a project needs. It is written for architects and interior designers, and it follows the order we work in on our own projects in Mumbai and Pune.
What has to be in the wall
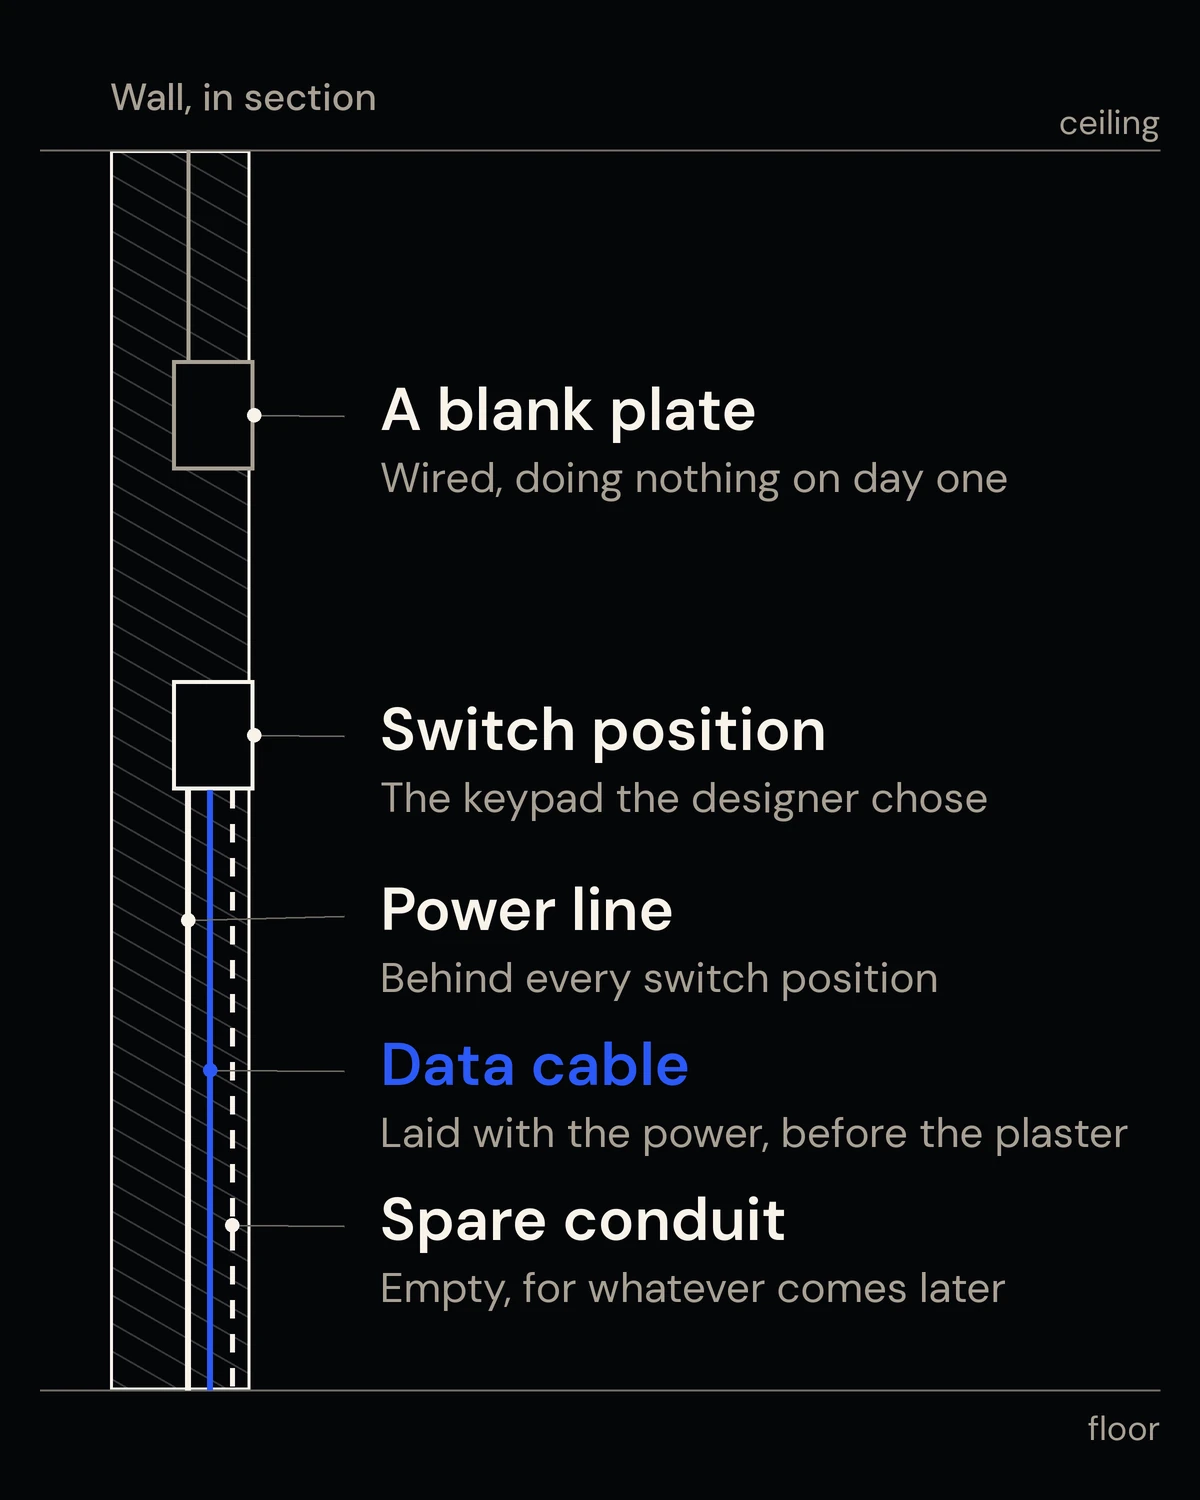
One rule does most of the work. Behind every switch position goes a power line and a data cable, laid before the wall is covered. Beside them goes one spare conduit, left empty, for whatever the family wants later. And every room gets one blank plate, wired and doing nothing on day one.
None of this is visible when the house is finished. All of it is a small job at first fix and a large one once the plaster and paint are done.
Stage by stage
| Stage | What to decide | What goes on the drawings, or in the wall |
|---|---|---|
| Concept design | Which rooms, and which systems: lighting, curtains, climate, security. Wired or wireless. | A dedicated place for the equipment, with air and a door. |
| Design development | The lighting scenes, with the lighting designer. Which fittings dim, and how finely. | Curtain boxes deep enough for a motor. Every sensor position. |
| Good-for-construction (GFC) drawings | Final switch and keypad positions, and the keypad range, since its back box goes in at conduiting. The door and window hardware, if the family wants to know a lock is locked. | The automation layout on the electrical drawings, with the extra conduit written into the electrical BOQ so the contractor prices it. The wardrobe cable on the joinery drawing, not left to the electrician. |
| Structure, on a new build | Water and power to the tank, pump and generator, laid before the slab or ground covers them. | |
| Conduiting (first fix), before plaster | Power and data behind every switch position, the spare conduit and the blank plate. Power at every sensor position. | |
| False ceiling and joinery | A motor cable in every curtain box before it is closed. | |
| Finishes | The keypad finish and engraving, chosen by the designer. | Nothing new goes into the walls. |
Two decisions carry more weight than the rest. Wired or wireless sets the budget and how the system ages, which is why it belongs at concept; we have written about how the two compare and what sets the cost. And lighting deserves its own conversation early: on DALI, every fitting gets its own address, so each light can dim and join a scene on its own, as long as the lighting designer plans for it from the start.
A detail that catches projects out: knowing whether a door or window is locked, as well as closed, needs the sensor inside the door or window hardware. That has to be specified before the frames are ordered.
If the walls are already closed
Automation can still come in late. One architect we worked with put it this way:
“Gaurav convinced us to introduce automation midway through the project, even after the wiring and tiling were done. And we are glad we did. I appreciated how clearly they explained everything.”
A practising architect, name withheld, quoted with permission
A finished home can still take a lot of automation. We integrate the common wireless standards alongside the wired system, and they fill many gaps. What wireless cannot do is give back a cable that was never laid. That is the case for starting early.
The best moment to bring us in is concept or design development, with the drawings on the table. Here is how we work with architects and interior designers.